Showing posts with label 1900's. Show all posts

Wednesday, July 2, 2025

The Griffith Piano Company Building

Photo hanging in the lobby of an adjacent building

The city of Newark was a much different place 100 years ago. With both a booming industrial force and a bustling commercial downtown, the city was growing in fine fashion. Newark was a perfect place for the Griffith Piano Company to open their new factory and headquarters.


The limestone and yellow brick tower was constructed adjacent to the iconic Hahne Company Building in 1927. The site was already home to two buildings outgrown by the Griffith company. 


Griffith's new headquarters was a beautiful gothic edifice designed by city architect George Elwood Jones. The fourteen story tower featured an elegant facade clad in polychromatic terra-cotta tilework on the upper floors.


Behind the front doors was a handsome two story lobby. The walls on the first floor are marble clad, and the second floor contains a wraparound mezzanine. The ceiling inside the space was a gorgeous plaster design like one might expect to see inside a bank or post office. To call the space overwhelming would be an understatement.


Also on the second floor was the Griffith Recital Hall. The 50ftx75ft space had a seating capacity of 200, which made the room an ideal space to demonstrate new models of Griffith Pianos to potential buyers. The room had a hardwood floor and mirror clad walls. The ceiling had a beautiful plaster design and recessed stained glass light fixtures.

The beautiful decoration seemed to come at you from every angle, making it truly one of the most remarkable office buildings in Newark at the time. The finished structure topped out at 210 feet tall, making it one of the tallest in the city at the time.


At its time Griffith was one of the most successful piano companies in the country. Some of the greatest pianists of the time reportedly used Griffith pianos, including Sergei Rachmaninoff. This was largely in part to the pioneering efforts of Mrs. Lena Donaldson Griffith, who also went by Mrs. Parker O. Griffith. A firm believer in equitable resource access, she started the Griffith Music Foundation. 


The goal of the foundation was to draw some of the greatest musical artists of the time to Newark for performances that could be attended by people of every creed, color and class. In 1938 the foundation took over operations of the Mosque Theater, which would go on to become the Newark Symphony Hall.


Tragically, Parker O. Griffith passed away at Orange Memorial Hospiral on March 12th, 1960. Mrs. Parker passed away the following year. Griffith Piano Company continued to operate for just over a decade, declining until eventually going bankrupt in 1973. The city of Newark was experiencing a recession at the time, therefore the only tenant that could be found for the property was a discount dress shop which functioned inside the lobby. 


The tower was subjected to a decade of neglect, which decimated the interior of the structure. Despite that the building was snapped up by NYC real estate developer Sol Gillman in 1983 for $500,000. The purchase was so significant the New York Times ran an article about the purchase. To the city of Newark it was symbolic of a potential downtown renaissance. However, aside from being listed on the National Register of Historic Places in 1984 nothing became of Gillmans $2 million plans to restore the building. Newarks economic resurgence wouldn't be coming any time soon.


The building wouldn't change hands for another 19 years, but in 2003 the Cogswell Reality group entered into an agreement to purchase the tower. Unfortunately when the group toured their perspective purchase, they saw the significant structural degradation the interior of the building had faced, and they rescinded their offer for the property. 


Another thirteen years later the building once again changed hands, this time under the stewardship of the Berger Group. The group had already taken on and completed several large scale projects in the city, including the restoration of the adjacent Hahne building. Even the Bergers couldn't make it work, so they sold it to a newly formed LLC not affiliated with any established group. 


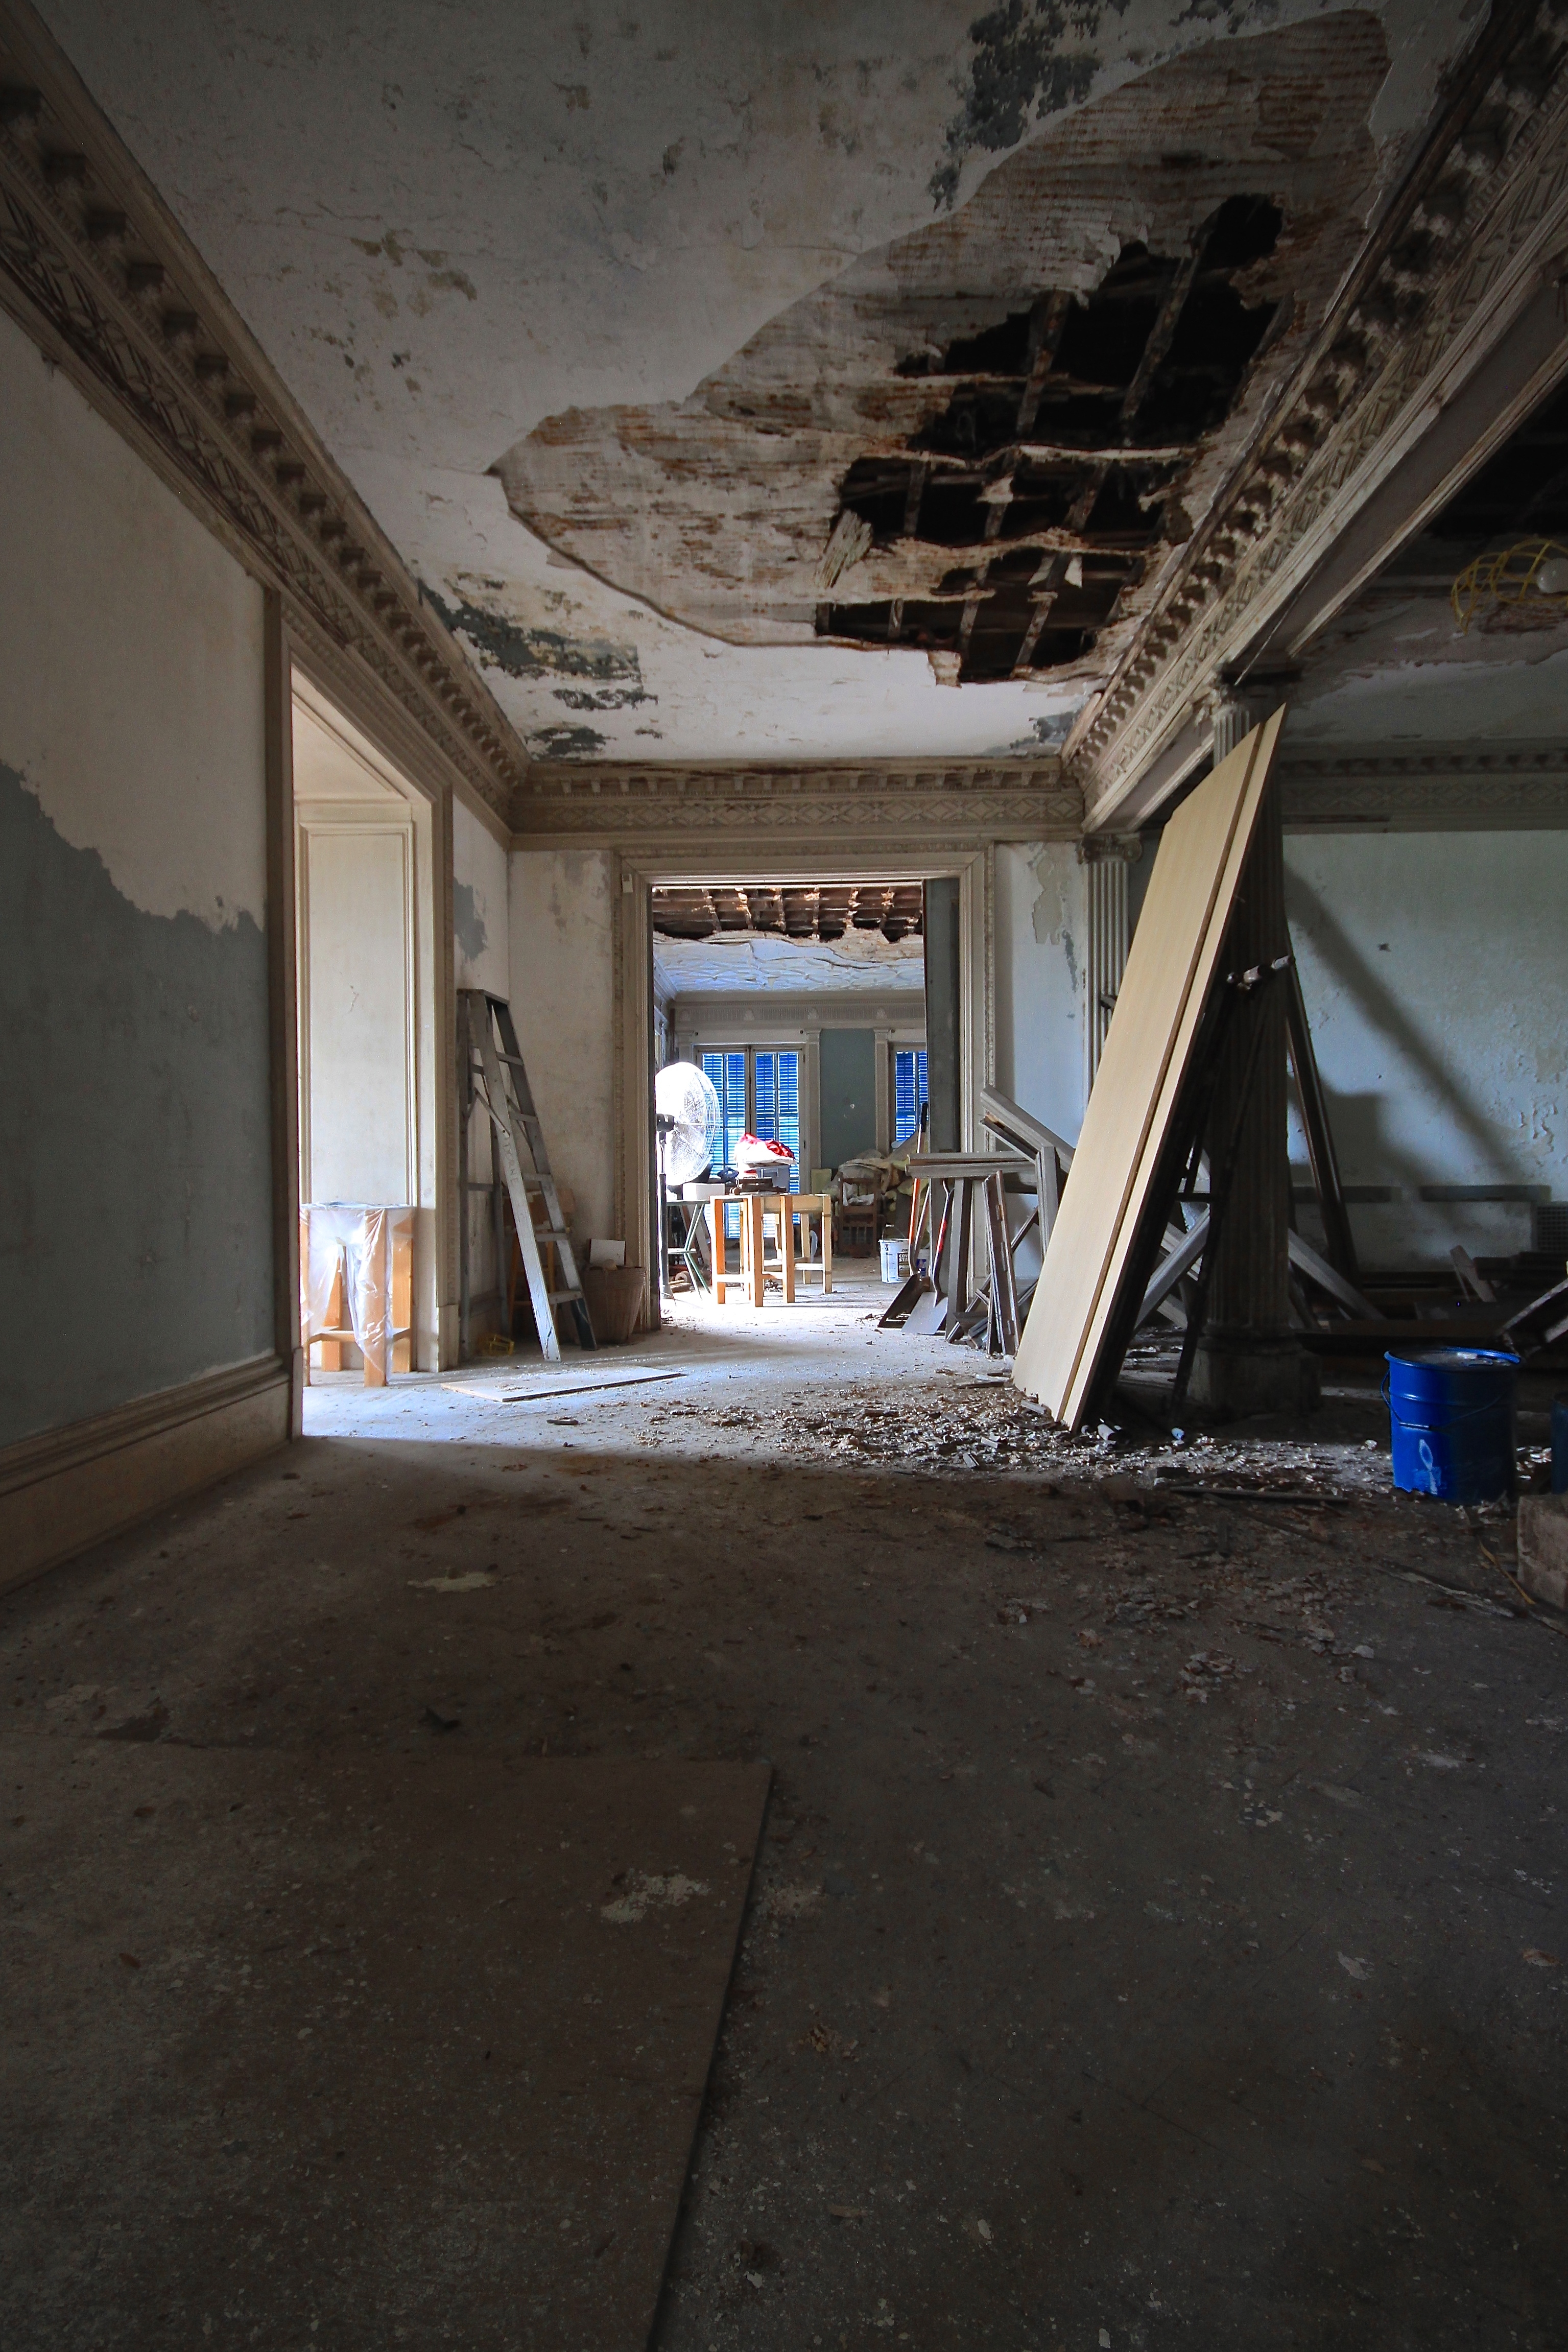
Somehow this new team managed to find a plan that seemed viable, and in 2019 the building underwent a  The Covid 19 pandemic took its toll on the building, causing the construction to last longer than expected. The newly reborn building, dubbed "The Griffith" opened in 2025 with a mix of retail and residential.


Another win for the city of Newark. Thanks for learning with me. 

Friday, June 28, 2024

Dominican Nuns of the Perpetual Rosary Monastery

The monastery of the Dominican Nuns of the Perpetual Rosary opened in 1900. At the time, the sisters were worshipping in a pair of old houses along Haddon Avenue. It wasn't until the late 1920s that a large construction project was undertaken to create a proper worship space for the sisters. 

A large, beautiful double chapel was constructed between the houses. Dormitory space was built around an inner courtyard, a design which drew influence from European monasteries. A matching stone wall with heavy iron gates surrounded the complex. The large new building was open for worship by 1927.

At its peak as many as thirty nuns lived at the monastery, each taking turns performing a perpetual Rosary prayer. Life within the walls remained relatively unchanged until 1947, when construction began on the adjacent Lourdes Hospital.

The medical center dwarfed the old monastery, standing tall over the Parkside neighborhood of the city. The sleek new art deco hospital was run by the Catholics, making them great neighbors for the monastery.

After a century of perpetual worship but dwindling occupancy, the building was vacated in 2013. At this  point only a few sisters remained at the Camden location. Once the complex was shuttered they moved up to the Monastery of Mary the Queen in Elmira, NY.

The deceased sisters who were interred on the property were moved to Calvalry cemetery in neighboring Cherry Hill. A St. Michael statue created by DaPrato Studios was given to the St. Michael's school in Clayton. 

Lourdes Hospital purchased the empty monastery the following year. This was the first time I was ever made aware of the building. During a visit to a patient at the hospital, I overheard a discussion about how the sisters had left the building and nobody knew what was going to happen with it next. 

In 2017 a large parking lot was built around the monastery. The hospital still insisted they had "no plans" for the old place of worship. The structure had already been suffering for years of deferred maintenance before the nuns even left. I continued to watch the deterioration progress, just waiting for the right moment to make my move.

Lourdes continued using the monastery for storage and for parking security vehicles. Every time I visited Camden I'd drive by to see what was going on with the building. Occasionally I'd see the front gates open, which was my invitation to sneak around inside the complex. Still, I wasn't able to make it inside the well secured structure. 

Lourdes hospital was purchased by Virtua Health Network in 2019. The sale included the monastery, which was now firmly tied into the medical campus. At this point the building had been vacant for half a decade, which signaled to me that the hospital network had no intention of reusing the structure. 

The building languished for another five years before Virtua announced they were planning to demolish the monastery. I assumed I'd have a little bit of time with it until a friend of mine told me equipment was on site and the buildings days were numbered. I already had plans that weekend, so I was panicking. I wasn't sure if I would be able to get down to Camden before demolition started. 

I decided the only chance I had was to sit through the awful traffic after my full work day to get from Essex to Camden. The whole ride down I had butterflies in my stomach, wondering how badly the demolition prep had affected the building. 

I arrived with about an hour and a half left of daylight, meaning I had about 90 minutes to get inside and get my photos. A shift change at the hospital combined with a vigilant security gaurd in the parking lot left me with very few options for approach. I did see that there was one unlocked gate I could access if I timed it right. 

A few cars passed by, but nobody was paying me any mind as I walked into the lot. As I approached the gate my eyes were shooting back and forth trying to get eyes on the gaurd. I couldn't see them, but I was at the gate now. It was now or never in the most literal sense. Just as I was making my way past the gate, security came right around the corner right in front of me. I muttered an explative to myself and turned back towards the driveway, as security drove behind me to ensure I left. 

From across the street I watched until the gaurd went back to his spot in the parking lot. The open gate was now out of play; my options were now extremely limited. The only other way I could figure involved a very visible climb over the front gate. Even that was an imperfect approach, as I wasn't sure there would be a way inside from there. Just as I was working out my chances I noticed my moment was arriving fast. Nobody on the sidewalk, nobody driving in the road, nobody stopped at the traffic light. Before I even knew what I was doing I found myself flying over the top of the fence and heading towards the storm door I had been eyeing from the sidewalk.

I was overjoyed when the door opened right up, allowing me to hide and check to see if I had caused any disturbance. Everything looked good outside, nobody seemed to have noticed me. I had to check my hands for scrapes since the column I had pulled myself up on was topped with broken glass in the mortar; a common Philly area anti-climb measure. Thankfully the glass was so weathered it had actually been dulled over years, becoming little more than a slight discomfort.

The closed door into the building itself was a sobering reminder that I wasn't actually inside the building yet. The handle turned, and the door began to open. Unfortunately it was almost immediately blocked by something on the other side. I gave a few pushes along the handle side of the door to feel out where it was being blocked. The obstruction was around chest height; that means it's either an interior deadbolt or a hasp and padlock. The amount of give led me to believe it was the latter. 

I checked each of the windows on the porch; they were all locked and wood-blocked. I went back to the door which had some give as I mentioned. I pulled the door shut, then pushed again with a bit of force. I could feel the hasp beginning to give, so once more I pulled the door nearly shut, and put all my weight behind my shoulder for one last bump. Finally the screws gave out and the door swung open. 

The inside of the building was as remarkable as I had hoped. There were stained glass windows all throughout the complex. They had been removed from the chapels, but even without them those spaces were still magnificent. Out of all the large monastery buildings throughout New Jersey I've had the pleasure of documenting, this was one of the finest.

I spent about an hour wandering around the building before plotting my exit. I checked on security from one of the upper floors, and noticed from where they were sitting I should be able to walk out that open gate from earlier without them noticing me. And even if they did see me, I was on the way out anyway. My other option was to wait for the sun to go down, which would leave me walking alone back to the street where I left my car in the dark.  It wasn't a very difficult decision.

I waited a few weeks to see what would happen with the building. Occasionally demolition projects will stall or slow down significantly, but not this one. The historic monastery was quickly reduced to rubble. Surprisingly, despite multiple articles discussing the impending destruction, I didn't end up seeing any other photos of the complex. I'm extremely glad I managed to get inside and document the space. 

The space where the monastery once stood will go on to serve the hospital as a parking lot. Another ridiculous loss for the historic landscape of Camden. 


Thursday, January 19, 2023

Hurstmont Mansion

Source

I'm sure many readers of this blog will recognize Hurstmont. The stunning mansion stood just off of Route 202 south in Harding, right before Tempe Wick Road. It was hard not to take one's eyes off the road to catch a passing glimpse of the once grand manor. This article is going to take a dive into the history of the stately home, one of the greatest residential buildings ever constructed in Morris County. 

The building we remember passing was actually not the first home on the property. In fact, it wasn't even the first home on that stone foundation. The original home was constructed in 1886. The structure was short lived unfortunately, lasting just over 15 years before being ripped down and rebuilt. It took several years to complete, but eventually the handsome home we are familiar with was ready to host the Pyle family.

Stamford White of the famed McKim, Mead and White architecture firm was responsible for designing the mansion. White was actually in the process of designing his own home at the time, and included many of the same flourishes at Hurstmont. 

The home had several beautiful sweeping staircases, carved stone mantles, decorative plaster ceilings, leaded glass windows, and lovely hardwood trim. The propery was so lavish it quickly graced the cover of the American Homes and Gardens June 1907 edition.

Source

The robust home could comfortably host a railroad tycoon or steel magnate. So how was it that Mr James T Pyle came into his fortune?

Quite suprisingly, Mr Pyle was a manufacturer of soaps and other household goods. While we may think of this as sort of a trivial way to get rich, in the 1800's it was anything but.

The New York based company was known as having one of the best all purpose cleaning agents around. An ad in the NY Times from 1862 exclaims "no other soap is required about the house when Pyles OK Soap is in use".

The Pyle's only occupied the home until 1925, after which it underwent a succession of different owners. Nobody did any major renovation work to the house or landscaping, so it stayed in remarkable shape. 

The home was last occupied regularly in the 1980's. I'm not sure what exactly happened to the last owners. When they left they abandoned many of their possessions inside. A write up on the VacantNJ website shows articles of clothing, furniture, and other ephemera scattered around the building's many luxurious rooms.

Hurstmont sat in this state of abandonment until 2011 when the property was sold off. An architect named Peter Dorne purchased the mansion with plans to redevelop the grounds. His plan called for the one parcel to be broken up into 4 pieces, each holding a distinct portion of the historic estate. Unfortunately, the plan also called for the mansion to be "reduced in size".

Source

Two years after the sale of the property, Peter followed through on demolishing a massive portion of the home. I'll never forget the first time I drove down that strech of 202 I thought to myself "I think this is where that mansion Vacant NJ posted is". As the mansion came into view I was extremely excited for half a second, until the demolition scene came into view. I let out a loud curse, and spread the word among the local community that the building was coming down. I had no idea that it was only supposed to be a partial demolition. I had never seen anything quite like it at the time.

Unfortunately the demolition was the only thing Mr. Dorne ever followed through on. The property continued to languish at an accelerated rate since it was now thoughtlessly ripped apart. Local kids found it to be a suitable place to take out their privileged suburban angst, kicking out the ballisturs and smashing out the leaded glass windows. By 2021 the building was deemed unsalvagable and the rest of the home was demolished.

The story of Hurstmont will always be absolutely heartbreaking. It stood so long, and despite changing hands so many times it was never tastelessly updated. Even after abandonment it continued to stand almost in a state of suspended animation for roughly 25 years. All it took was one man and his absurd redevelopment strategy to rob all future generations of this architectural treasure. Though a special case of demolition by neglect, it remains one all the same. 

The great architectural photographer Richard Nickel once said "great architecture has only two enemies, water and stupid men". Unfortunately, Hurstmont had to face both. Hopefully the ugly new dwellings will remind everyone what is at stake when we put greed before heritage.